
A hotel built like old Saigon: alleys, balconies and green
Turn into almost any hẻm in Saigon and the first thing you meet is a row of potted plants by the front doors, edging into the path. Look up and bougainvillea spills over a balcony. The Myst Dong Khoi was built around that pattern. Put simply, the hotel’s boutique design takes its cue from Saigon’s […]

Turn into almost any hẻm in Saigon and the first thing you meet is a row of potted plants by the front doors, edging into the path. Look up and bougainvillea spills over a balcony. The Myst Dong Khoi was built around that pattern. Put simply, the hotel’s boutique design takes its cue from Saigon’s alleys: corridors that bend like a lane, a plant beside every door, a private balcony for each room and a facade thick with green. This guide climbs the building floor by floor, from the café at street level to the pool on the 15th, and explains why the idea suits the city’s heat and rain.

At a glance. The Myst Dong Khoi has 108 rooms in an 18-storey building (two levels are basements) designed by the architect Nguyễn Hòa Hiệp and completed in February 2017. Guest-floor corridors recall a Saigon alley and every room opens onto a balcony. Bason Café is on the ground floor, The Nest on the 12th, and the 24-metre infinity pool and ROOTY Bar on the 15th.
In this guide
A sheet of paper coloured green
Nguyễn Hòa Hiệp had never designed a hotel when he took on The Myst. A 2019 interview published by QUO Global notes that he was known for community spaces and large art installations that blur indoors and out. To present his idea, he coloured a blank sheet of paper green and left a white square in the middle. That was the pitch.
Every building in the neighbourhood, he observed, was glass and concrete, and he wanted something closer to a forest in the city. The forest would be the shell; the spirit would come from the hẻm. The same interview says he pressed on with no formal plans or drawings, explaining his ideas to construction firms in person. Unsurprisingly, they turned him down.
The owners did their part. On land where every square metre counts, they left setbacks for planting. The result is a white block with windows of different shapes and sizes and trees pushing out of the facade, so from a distance the walls look half-finished and already overgrown.
What a hẻm is, and why a hotel would copy one
In southern Vietnam they are hẻm; in the north, ngõ; in the centre, kiệt. They are the narrow streets that branch off main roads, lined with slim, multi-storey tube houses, which spread because building space was scarce and property tax was assessed only on the width of the ground floor. Most of Ho Chi Minh City’s residents live along these lanes, and there is a clear account of how Vietnam’s hẻm alleys work, down to the slashes in their addresses.
An alley is where daily life happens: small trades, a café, neighbours carrying stools out in the evening. The hotel’s design notes explain those potted plants nicely. Houses face one another across a narrow lane, so a line of pots screens each home. Motorbikes squeeze through all day, and pots nudging into the path make riders slow down. The rest is a patch of green among the concrete.
Even the logo nods to it. Part of the Y in Myst is hidden, like a fork in a back lane.
Corridors that wander like the way home
Those ideas moved indoors, onto the guest floors. The corridors were deliberately kept from running straight, so the walk to your room feels like heading down a lane to your own front door. Each doorway is treated as the entrance to a small house, with a sliver of tiled roof above, its own paint colour and a potted plant beside it. Along the way you pass a ghế con ngựa seat and lamps with wooden shades.
No two floors are decorated alike. As the hotel’s own description has it, one stay you might be in an alley the yellow of sunshine, the next in one the grey of rain. Regular visitors have a fine excuse to ask for a different floor, subject to availability.
If the corridor is the alley, the room is the house. The stories behind individual motifs belong to a separate piece on the wrought-iron flowers, stained glass and collected objects. KL Spa sits deep inside the building, with four treatment rooms and a foot-massage pool, open 10:00 am to 10:00 pm; see how KL Spa’s treatment menu is organised.
A balcony for each of the 108 rooms
A tube house has a narrow front and shares its side walls, so a family’s only outdoor space is often the balcony. The plants and the washing live there.
The Myst Dong Khoi hands that space to every room, from the 40 m² Saigon Balcony up to The Myst Suite at 70 m². In its project notes, the architect’s practice a21studio describes a typical room as a small house with a little garden of bougainvillea and tropical plants. The Verdant Calm Balcony category faces the greenery: slide the door open, step into the garden and the street noise thins. Sizes and outlooks differ, so take a side-by-side look at the six room categories before you book.
Built for heat and heavy rain
Saigon does not do four seasons. Ho Chi Minh City’s climate figures show a rainy season from May to November and a dry season from December to April, an average temperature of 28 °C, humidity of 78 to 82 per cent and about 1,800 mm of rain a year. Hot all year. Wet for half of it.
In weather like that, shade matters. The hotel’s records describe a building open on all four sides, bright enough that lamps are rarely needed by day. Planting appears wherever it fits: in the setbacks, in the balcony gardens and in the vines around the 12th-floor restaurant. Behind a layer of leaves the midday glare softens and the room is partly screened from the block opposite, much as a row of pots screens a house in an alley.
The rainy months have their own pleasure. When a downpour arrives, pull a chair up to the balcony door, listen to it drumming on the leaves, and head out once it stops.
Floor by floor, from coffee to the pool
Start at street level. The lobby is named Bason, after the old shipyard on the river, and runs into Bason Café at the entrance to the hotel’s interior. The lobby displays structural pieces bought when the Ba Son yard was demolished in 2015; the yard’s story is in two centuries of the Ba Son shipyard.
The Nest takes the 12th floor, its name borrowed from the swallow’s nest. The design notes picture the restaurant as a house with a garden set into the building, wrapped in climbing plants, wrought-iron flowers and a large tiled roof. At its centre a 9-metre wooden boat serves the buffet, a reminder of the flower boats that moor at the Bình Đông wharf before Tết. Breakfast, Vietnamese dishes through the day and afternoon tea are all served here.
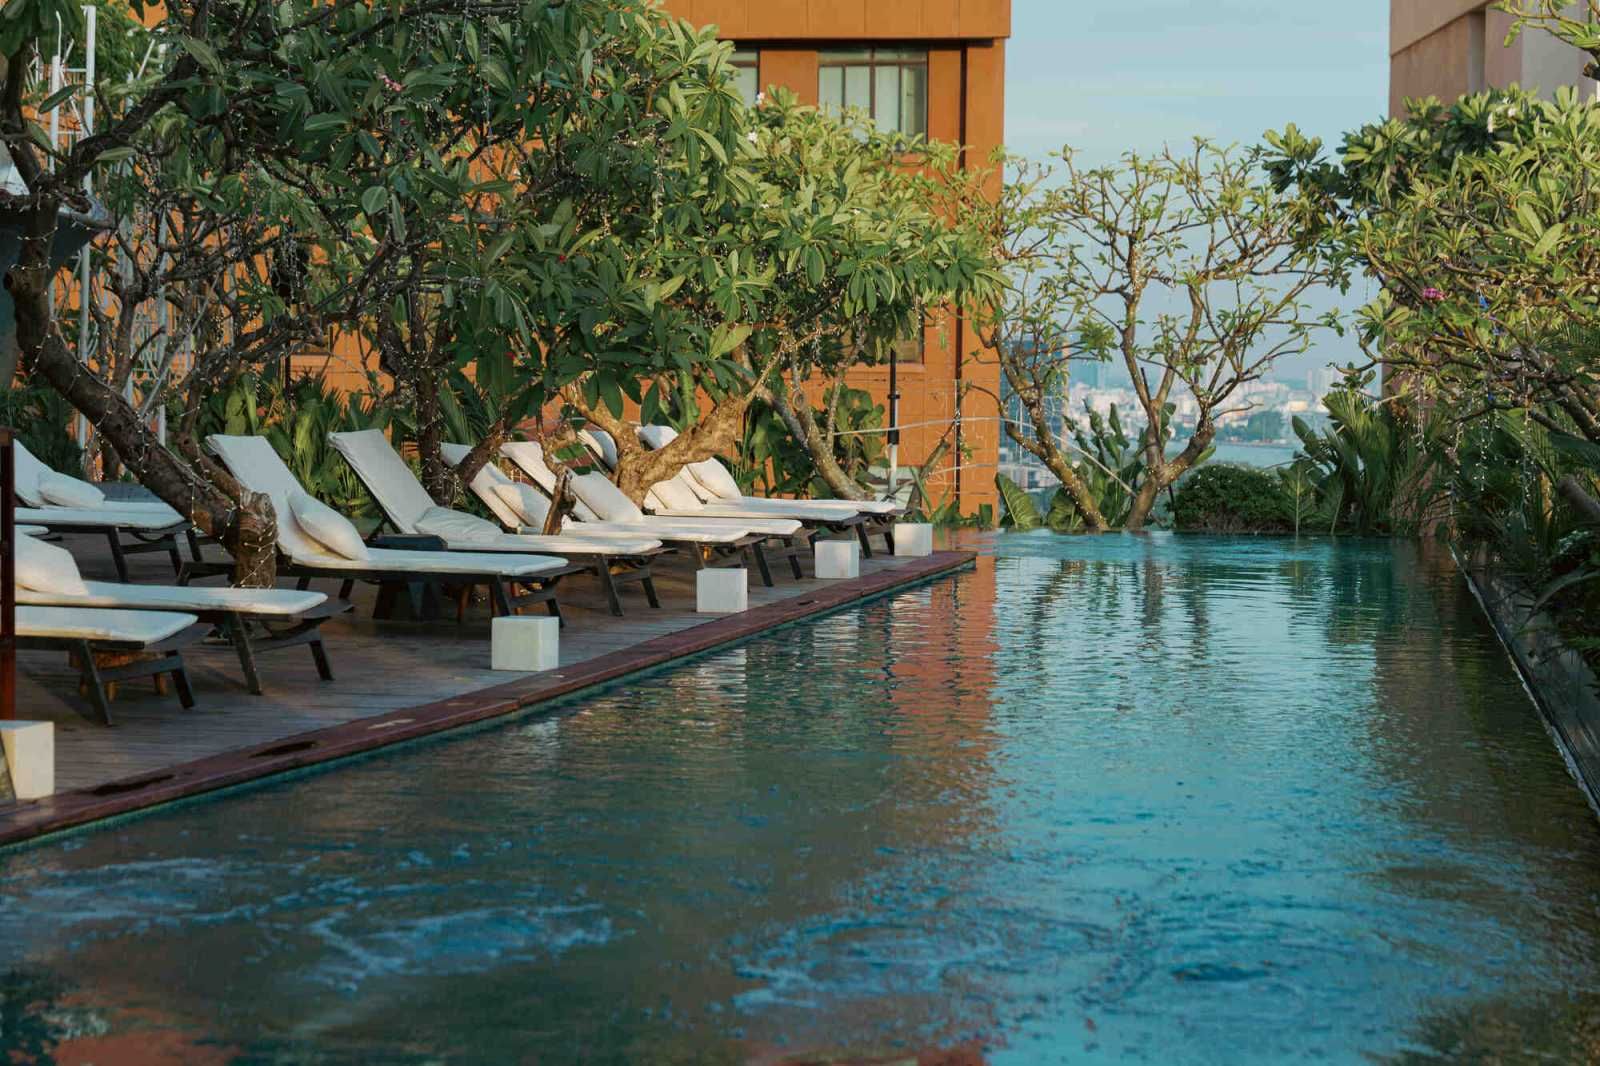
The climb ends on the 15th floor. The 24-metre infinity pool is open from 6:00 am to 6:00 pm and looks over the city and the river. ROOTY Bar shares the floor, open 7:00 am to 1:00 am, with Saigon-inspired cocktails and light Vietnamese bites. Up here the horns below grow faint. For swimming times, see the rooftop pool and wellness facilities.
The building, level by level
| Level | What you will find | What it recalls | Hours |
|---|---|---|---|
| Ground floor | Bason lobby, Bason Café | The Ba Son shipyard, demolished in 2015 | See the dining page |
| Guest floors | Winding corridors, 108 rooms with balconies | Saigon alleys and tube houses | Check-in from 3:00 pm, check-out by 12:00 noon |
| Inside the hotel | KL Spa: four treatment rooms | Traditional Vietnamese massage | 10:00 am to 10:00 pm |
| 12th floor | The Nest: breakfast, Vietnamese dishes, afternoon tea | A swallow’s nest; the Bình Đông flower boats, via a 9-metre wooden boat | All day |
| 15th floor | 24-metre infinity pool | Views over the city and the river | 6:00 am to 6:00 pm |
| 15th floor | ROOTY Bar | Saigon-inspired cocktails | 7:00 am to 1:00 am |
What to notice during a stay
- Look up from across the street. From the pavement on Hồ Huấn Nghiệp you can see the mismatched windows and the trees growing out of the facade.
- Walk the corridor slowly. Compare your floor’s colour with a friend’s.
- Swim before 6:00 pm. When the pool closes, stay on the 15th for ROOTY Bar.
- Step out, then come back in. Đồng Khởi is about a minute’s walk away. Back in the corridors, the quiet is hard to miss.
Who this kind of building suits
If you like a place with a story and a door that opens onto leaves, you will probably feel settled by the first night. If you are used to chain hotels with long, straight corridors, the winding layout may take a moment. For a fuller comparison, read about weighing a boutique stay against a chain hotel.
Hotel judges have noticed. The World Luxury Hotel Awards named The Myst Dong Khoi Global Winner, Luxury Cultural Hotel in 2025, and the hotel appears in the Michelin Guide’s selection, whose five criteria include architecture and interior design and what a property adds to its neighbourhood.
Frequently asked questions
What idea shaped the design of The Myst Dong Khoi?
The central idea was to bring the Saigon alley, or hẻm, indoors. Guest-floor corridors bend like a lane, and each door is dressed as the entrance to a small house, with a tiled roof and a potted plant. Outside, the architect wanted something closer to a forest in the city, which is why the facade is planted and every room has a balcony.
Who designed The Myst Dong Khoi?
The Vietnamese architect Nguyễn Hòa Hiệp of a21studio designed the hotel, which the practice records as 18 storeys including two basements, completed in February 2017. It was his first hotel. A 2019 interview with QUO Global describes him presenting the concept as a sheet of paper coloured green, with a white square left in the middle.
What are the alley-style corridors like?
They wind, so the way to your room unfolds gradually, much like walking down a Saigon lane. Each door is treated as the front of a small house, with a little tiled roof, its own paint colour and a potted plant. Because every floor is decorated differently, a return visit on another floor can feel like a different alley.
What is on each floor of the hotel?
The ground floor holds the Bason lobby and Bason Café, and the guest floors have the alley-style corridors. The Nest is on the 12th floor, serving breakfast, Vietnamese dishes and afternoon tea. The 15th floor has the 24-metre infinity pool, open 6:00 am to 6:00 pm, and ROOTY Bar, open 7:00 am to 1:00 am.
Do planted balconies make sense in Saigon’s climate?
Largely, yes. Ho Chi Minh City is hot all year, averaging around 28 °C, with a rainy season from May to November. Planting on the balconies gives shade and screens rooms from neighbouring buildings, while the building is open on four sides to bring in daylight. When rain comes, the balcony door is a good place to sit and listen.
Can you see the building without staying the night?
Much of it. Bason Café on the ground floor, The Nest on the 12th and ROOTY Bar on the 15th can be visited like any café, restaurant or bar. Non-residents can buy a pool day pass; ask the reservations team for the price. The gym is for hotel guests only, and the alley-style corridors are best seen by staying a night.
Stay a night in the alleys upstairs
Coffee at street level, lunch on the 12th, a swim on the 15th, and the evening on your own balcony listening to the city. The Myst Dong Khoi is at 6-8 Hồ Huấn Nghiệp, Sài Gòn Ward, Ho Chi Minh City, a minute’s walk from Đồng Khởi.
→ Choose a room with its own balcony garden
→ Book direct with The Myst Dong Khoi
Curated by Silverland Hospitality.
Others
Marseille Roof Tiles: From the Clay Pits of Marseille to the Roofs of Saigon
In 2004, when a few damaged tiles were taken down from the roof of Notre-Dame Cathedral in Saigon, the words...
The Ba Son Shipyard: Two Centuries on the Saigon River
Ride Saigon’s Metro Line 1 out of Opera House station and the next stop is called Ba Son. Most passengers...
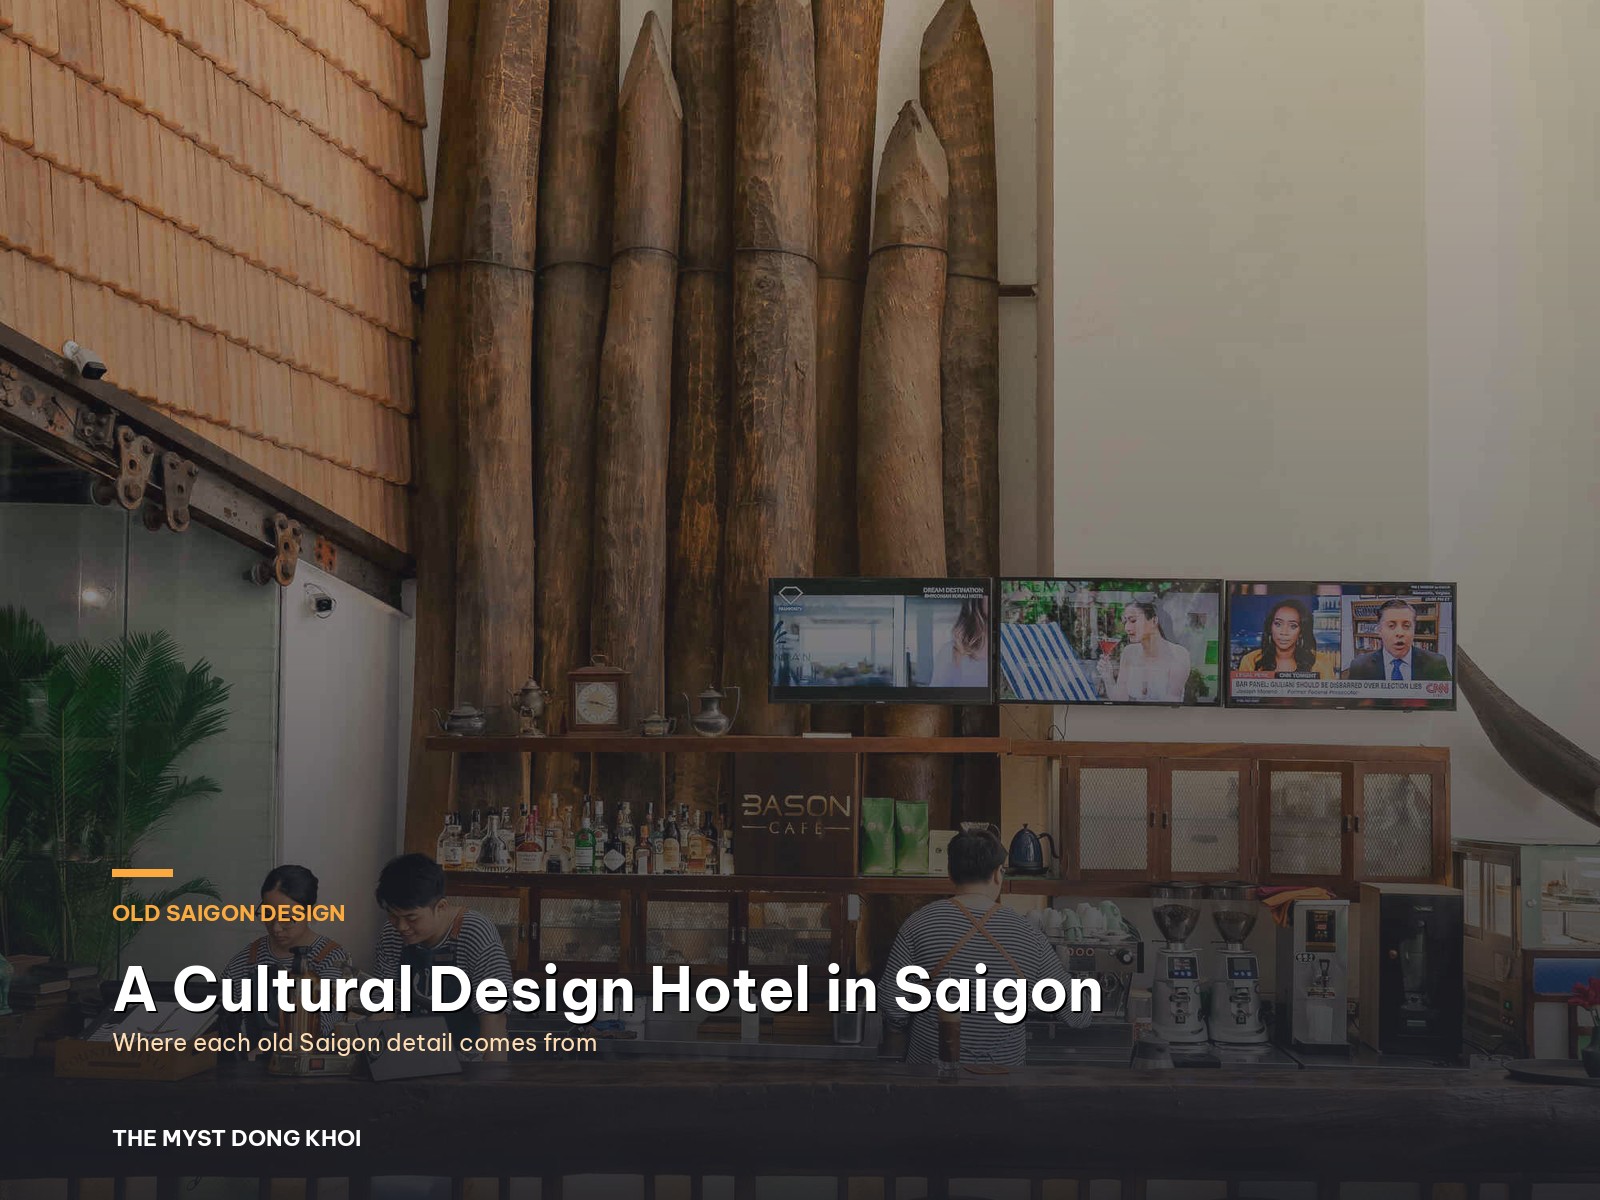
Old Saigon, detail by detail: inside a cultural design hotel Saigon can call its own
Turn off Đồng Khởi into Hồ Huấn Nghiệp street and within a minute you reach a tall building with greenery...
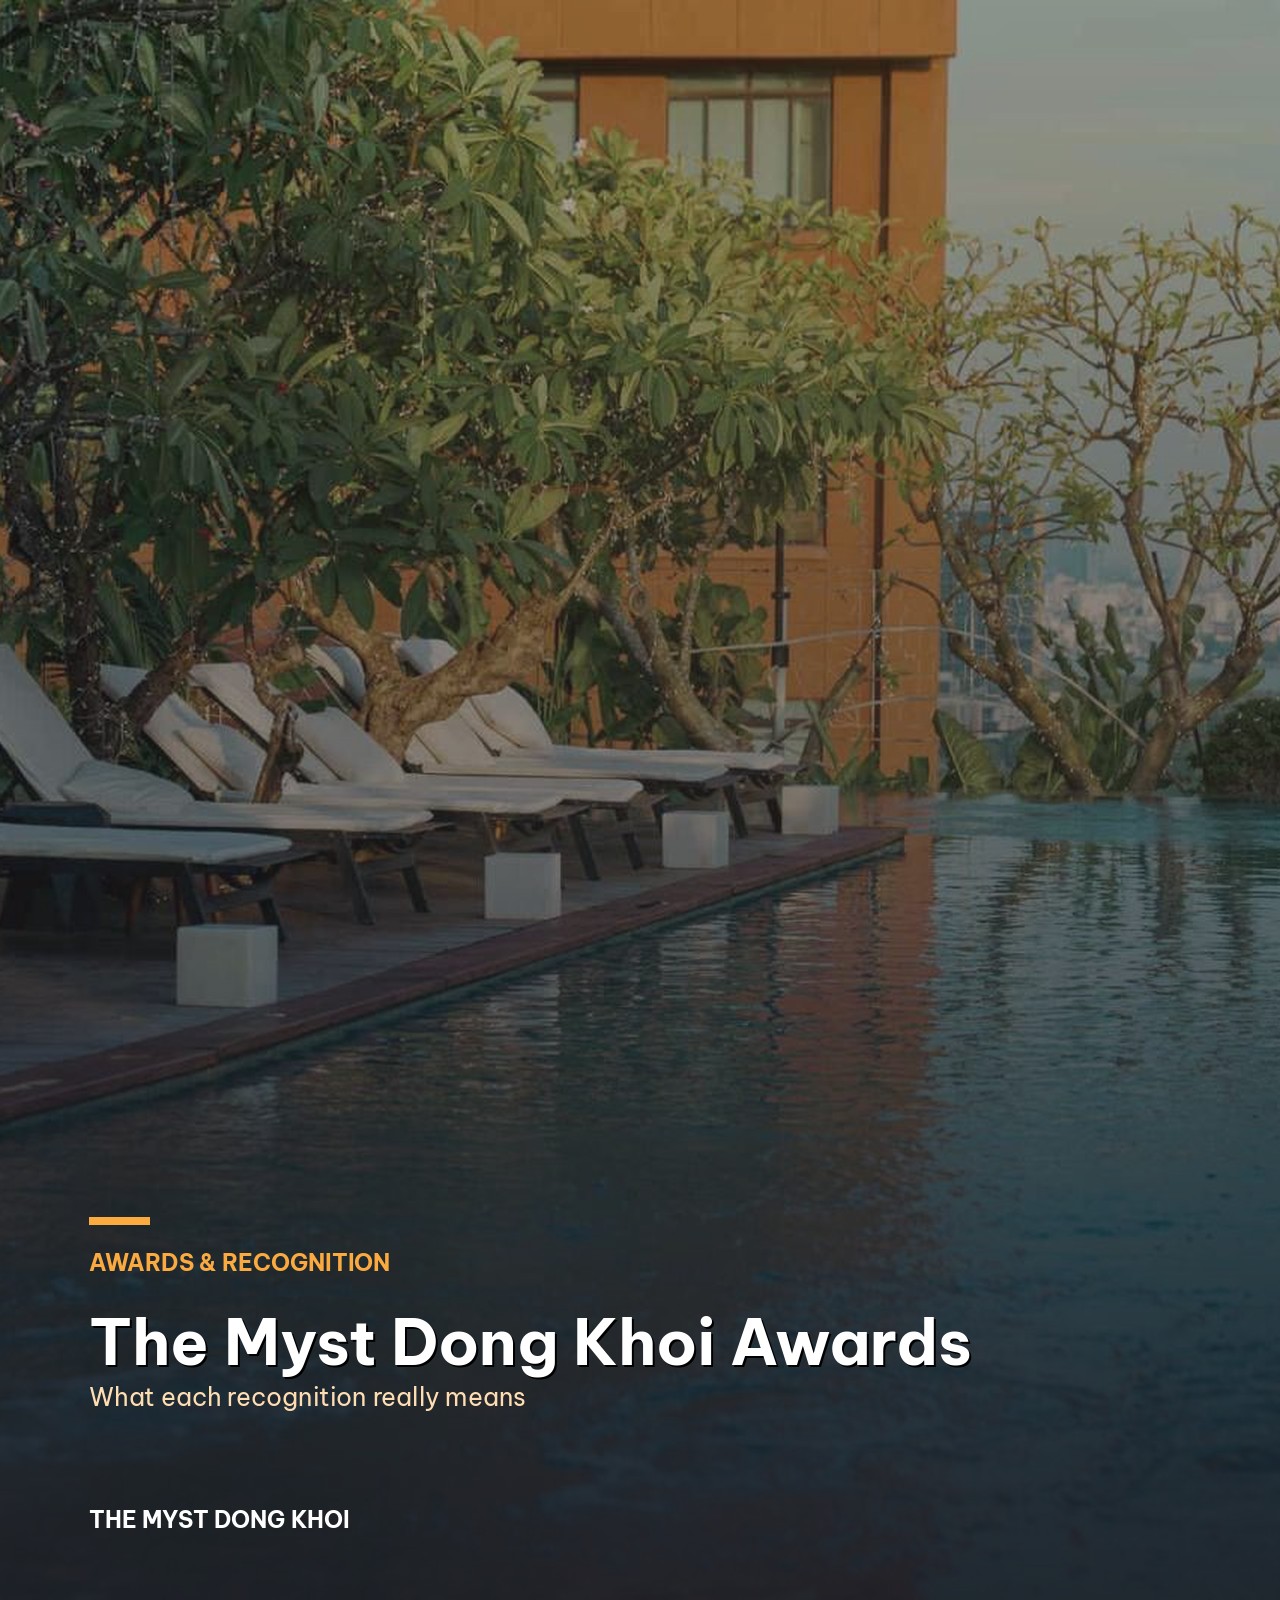
The Myst Dong Khoi awards: what each recognition tells you before you book
Stand on Hồ Huấn Nghiệp street in the early evening and look up. The windows and balconies of The Myst...
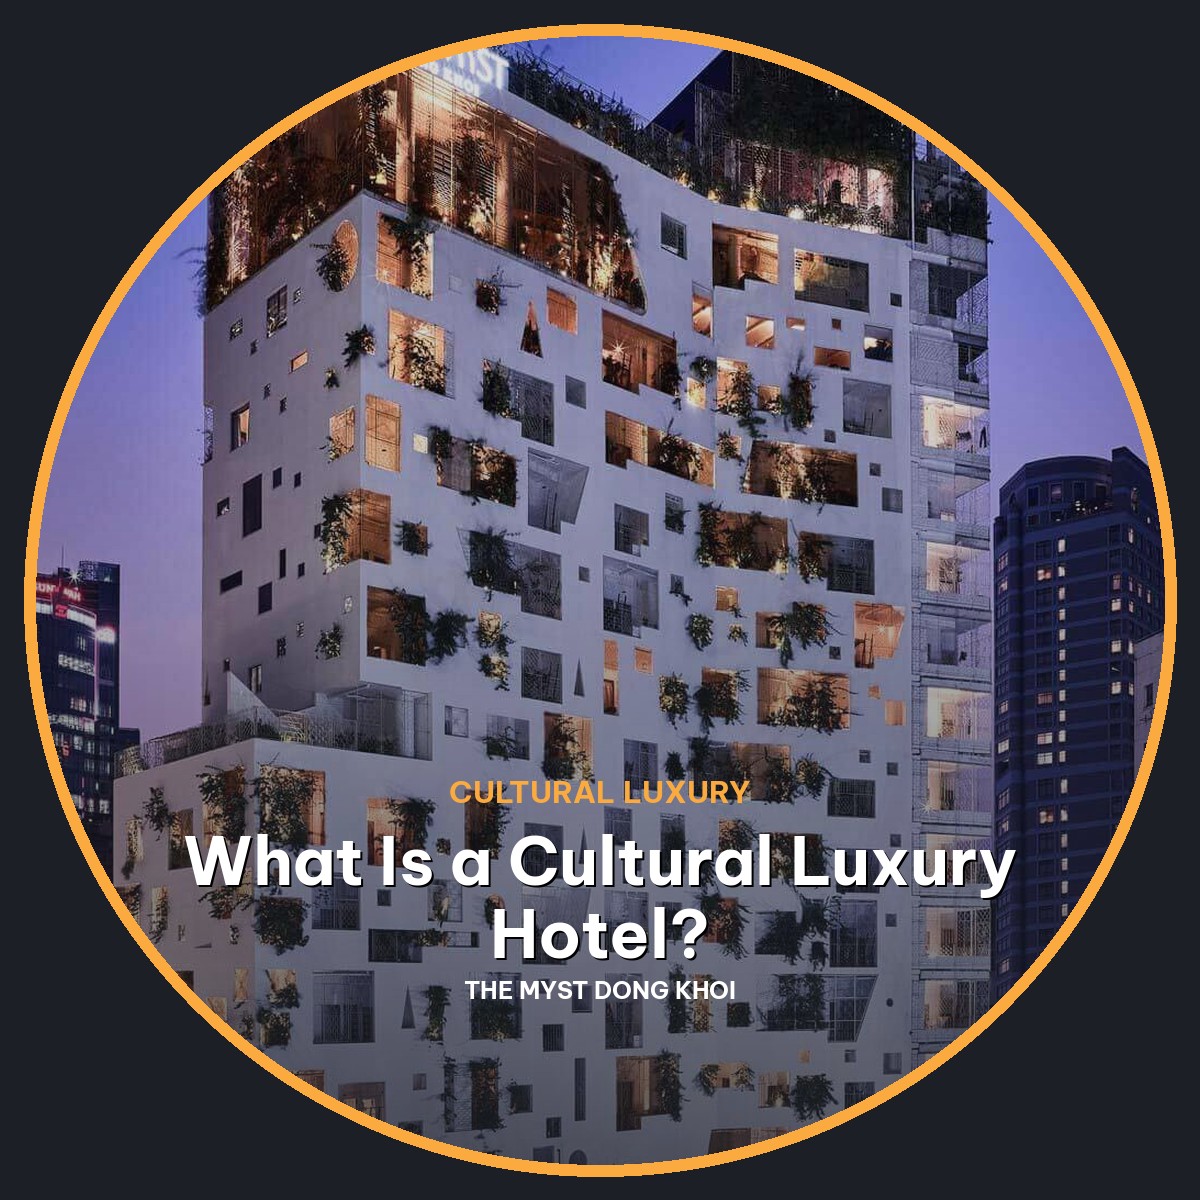
What Is a Cultural Luxury Hotel? How to Spot One Before You Book
It is eleven at night and you have seven booking tabs open for a trip to Saigon. Every hotel calls...

Wedding Color Palette 2026 and 2027: Six Schemes to Love
Color is the first decision that touches everything else. Before the flowers are chosen or the invitations are printed, a...